Specialty Grocer Anchors 70-Acre Town Center Planned at I-30 and John King
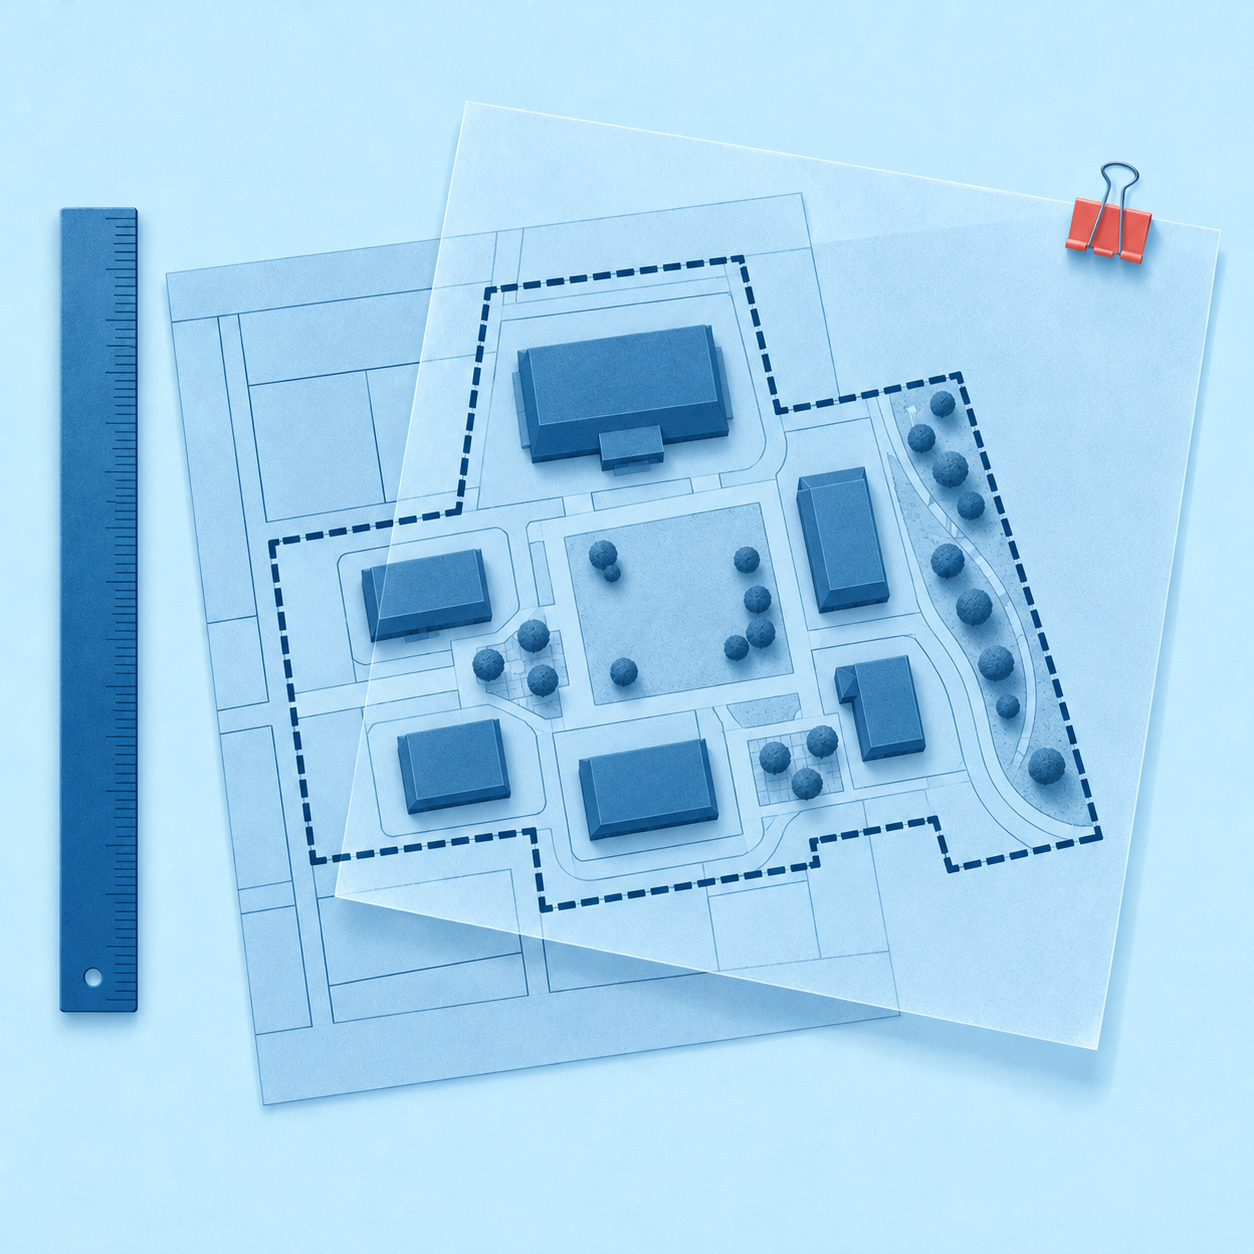
The last big undeveloped corner where Interstate 30 meets John King Boulevard could become one of Rockwall's largest shopping and gathering places. The Rockwall Planning and Zoning Commission on Oct. 27 recommended approval of a zoning change for "Rockwall District." The town center would cover roughly 70 acres at the northwest corner of the intersection and would be anchored by what its developer calls a high-end specialty grocer.
The request now goes to the Rockwall City Council on Nov. 2. If council approves it, the land would change from its current light industrial and commercial zoning to a planned development district. That district would lock in the site's layout, its permitted uses, and a long list of open-space commitments the developer has made over several months of hearings.
The commission's vote came at the end of a long public hearing. The developer's team walked commissioners through new renderings, and commissioners pressed them on phasing, detention ponds and how much of what they were seeing would actually get built. The chairman described the result as "essentially unanimous," with one commissioner absent.
What is being proposed
The project is led by Steven Tyson of Hunington Properties. Hunington is a full-service commercial real estate firm headquartered in Houston, with offices in Austin and Richardson. The request was filed on behalf of the landowner, CZLA LLC. Tyson told commissioners the team has assembled about 70 acres, about 58 of which can be developed. He said the team has doubled its acreage since first submitting plans in January. Hunington's online listing for the site still describes a parcel of roughly 25 acres.
The plan divides the site into three zones. Zone one is what Tyson called the "grocery and lifestyle core," built around the specialty grocer. Zone two is a social and entertainment district. Zone three is a more traditional community shopping center with larger-format stores and everyday needs. All together, the development would hold about 385,000 square feet of space for retail, restaurants, a fitness facility, financial institutions, wellness businesses and entertainment.
Tyson did not name the grocer. He said the anchor has already given its approval internally and that its lease would be signed once the zoning is approved. "Storefront names are placeholders, they're not tenants," he said of the renderings. He added that the team holds letters of intent from many other prospective tenants that match the proposed merchandising plan. "So this is not speculative," he said.
The location puts the project in the middle of the city's fastest-changing retail area. H-E-B opened its 131,000-square-foot Rockwall store directly across the interstate, at the southwest corner of I-30 and John King, in October 2025. IKEA sits just to the west. Hunington's own marketing for the site leans on both neighbors.
Open space at the center of the pitch
Tyson spent much of his presentation on the public spaces, which he said set the project apart from a typical shopping strip. The plan includes six programmed green spaces linked by trails and pedestrian corridors. The largest is a town green with a stage and LED screen, a flexible lawn, separate play zones for older and younger children, and a wellness area. A central "Garden Commons" would have live oaks, pickleball courts, a fountain and a small "jewel box" building. There would also be a reflecting pool at the southwest corner, a play area near the larger stores, and a dog park connected to a greenbelt along the floodplain.
The developer says open space would make up about 30.4 percent of the site, well above the city's 20 percent minimum. Under the draft ordinance, detention ponds count toward that figure only if they are improved with landscaping and amenities. Small leftover areas under 20 feet wide do not count. Tyson said the project would stay above the minimum even if the floodplain credit were removed. Trails would include a 10-foot path along John King, an 8-foot path along I-30 and a 5-foot loop around the greenbelt. All overhead utilities on the site would be buried.
"Rockwall District is designed to be pedestrian driven, not driven through," Tyson said.
Changes since the last hearing
The case was first heard on Oct. 13, and the developer came back two weeks later with revisions. Planning staff's draft ordinance, which Tyson said his team accepted, sets a 26-foot height limit for buildings along John King. It requires four-sided architecture on nearly every building, keeps signs out of public easements and sight triangles, and requires commission approval for any artificial turf at the site plan stage. Staff identified three areas where the plan departs from the city's development code: four-sided architecture, building articulation and artificial turf. Staff wrote the architecture requirements directly into the ordinance, especially for buildings facing John King.
The ordinance also bans a long list of uses across the whole development. Tyson said the banned list includes dollar and discount stores, along with other uses the city considers undesirable. Planning staff said it also includes card and poker rooms, CBD and vape shops, and check cashing and payday lending businesses. Higher-impact uses would need a specific use permit. Any use not listed, or that staff cannot classify, would be automatically prohibited. Tyson said the grocery anchor's own lease restricts some uses even further than the city's ordinance.
The plan also changes the roads. A new minor collector road, which Tyson called the John King bypass road, would connect John King to the I-30 frontage road, and Enterprise Drive would eventually be abandoned. A traffic impact analysis is underway with the city and TxDOT. Tyson said both his company and the grocer want a traffic signal at the project entrance, and an analysis of whether a signal is justified will be part of that study.
Planning staff noted that the city's comprehensive plan designates the corner for "special commercial corridor" uses. Staff said that while the project keeps some traits of a traditional strip center, its central green spaces and connected gathering areas give it town-center qualities that generally fit that intent. The city mailed 44 notices to nearby property owners and received one response, in favor. No one spoke during the public hearing.
Commissioners press on phasing and promises
Much of the commission's questioning came down to one concern: once the zoning is granted, how sure can the city be that the finished project will look like the renderings?
Tyson said the first phase would include all of the public infrastructure, the full public road, the major utilities, the detention ponds and all of the open space and amenities. It would also include all of zone one and about half of zone two. Later phases would follow as tenants sign on. He said the team would like to raise its financing and break ground next year. He noted a large sewer project that will require major public work. "Conceptually, it's looking like a 2029 delivery" for the grocery anchor, he said.
Planning Director Ryan Miller pushed for a clearer answer on the open space. He asked whether the developer really meant to build the central plazas and walkways before the buildings around them existed. Tyson said that was the intent and that he is "signing up for this PD." Miller said he wanted Tyson on the record for that commitment, and the exchange ended with a reminder that the promise was now on tape.
Commissioners also compared the case with the 33-acre IKEA-area plan they had considered earlier that night, which passed 4 to 2. In that case, part of the site had not been fully planned, and the city required a later development plan to fill in the details. Miller explained that Rockwall District is structured differently. The developer has done preliminary civil engineering and is committing to the layout now. If engineering later forces major changes, such as larger detention ponds that push buildings around, the developer would have to come back to the commission for approval. The project's civil engineer told commissioners his team had studied the floodplain and detention needs enough to be comfortable with the plan.
The stakes were put plainly from the dais. If the developer later tried to turn the project's prominent corner into a pond, one commissioner said, "we're gonna have a problem with it." Another commissioner reminded the room that the commission's job was narrower than the presentation suggested: "We're going to provide the zoning that allows that plan to be executed."
Before the vote, the chairman said he was comfortable sending the case to council because the infrastructure and amenities would come first. He also acknowledged that much of the outcome depends on things no one can yet see. "We don't have a crystal ball," he said. "We are not going to know how half of phase two and three are really going to go until they actually start moving dirt."
Tyson also mentioned ongoing talks with the Rockwall Economic Development Corporation about a possible partnership involving a land swap. He did not describe any terms, and no agreement was before the commission.
The City Council will consider the zoning change at its Nov. 2 meeting. Council can approve it, deny it or approve it with changes. If it is approved, the project would still need site plans and architectural review before construction begins.